



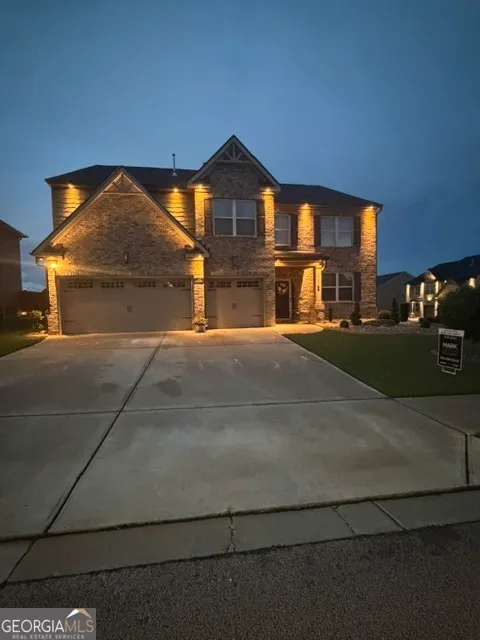
Address
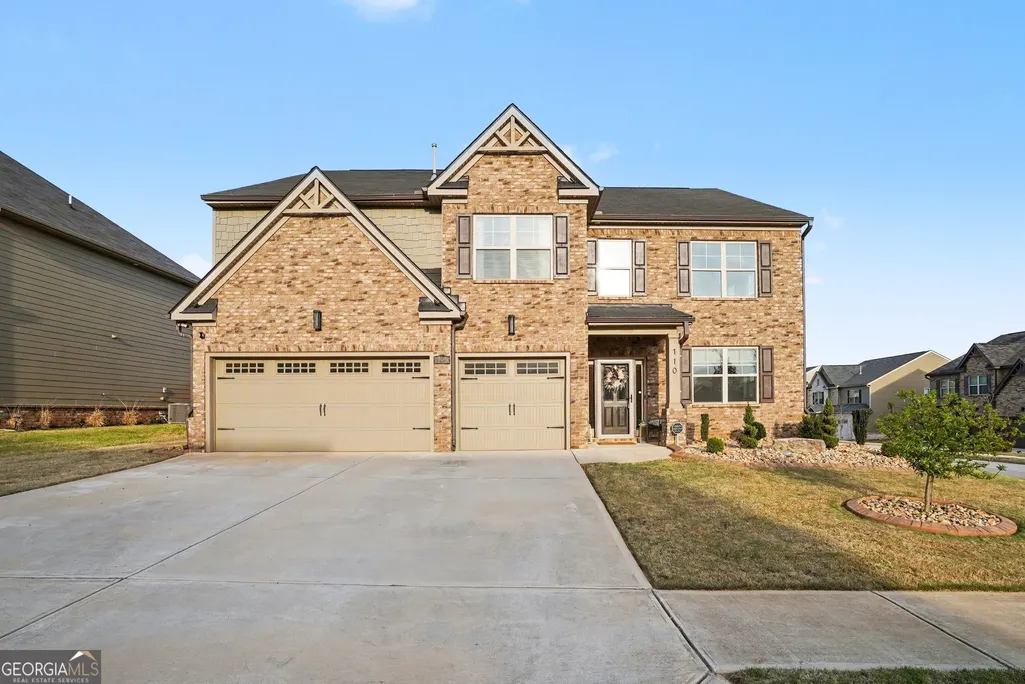
110 Canal Street, Hampton, GA
Price
$ 495,000
Property Attributes
- MLS#10717605
- TypeSingle Family
- Listing Status Active
- CountyHenry
- CityHampton
- NeighborhoodGates at Pates Creek
- Zip30228
- StyleBrick Front, Other
- Year Built2021
- Taxes$ 7897
- Price$ 495,000
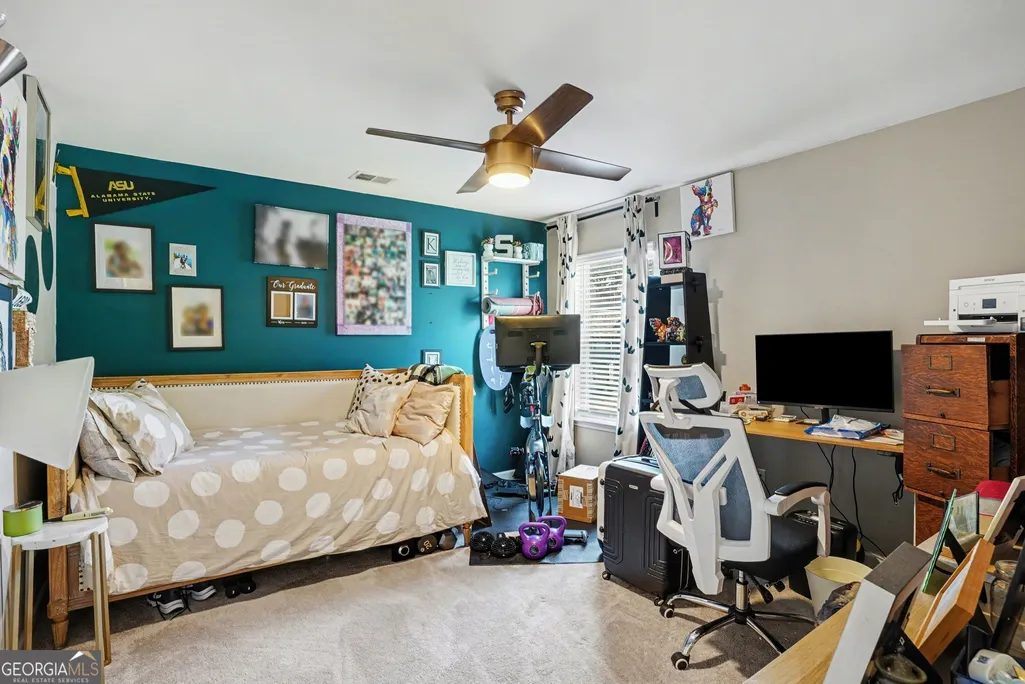
- Bedrooms5
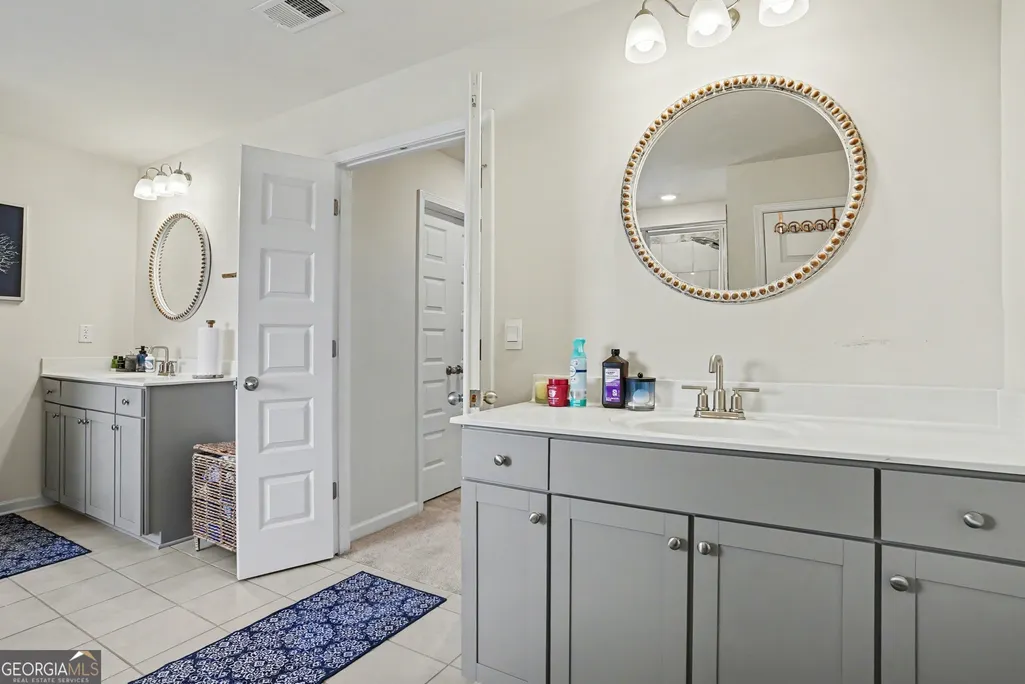
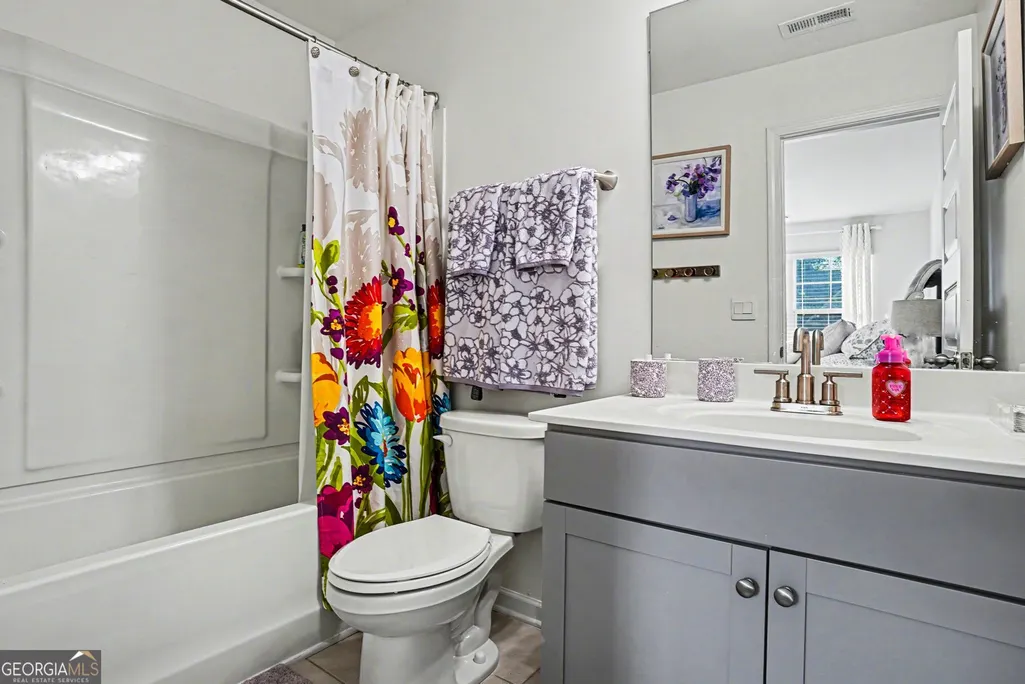
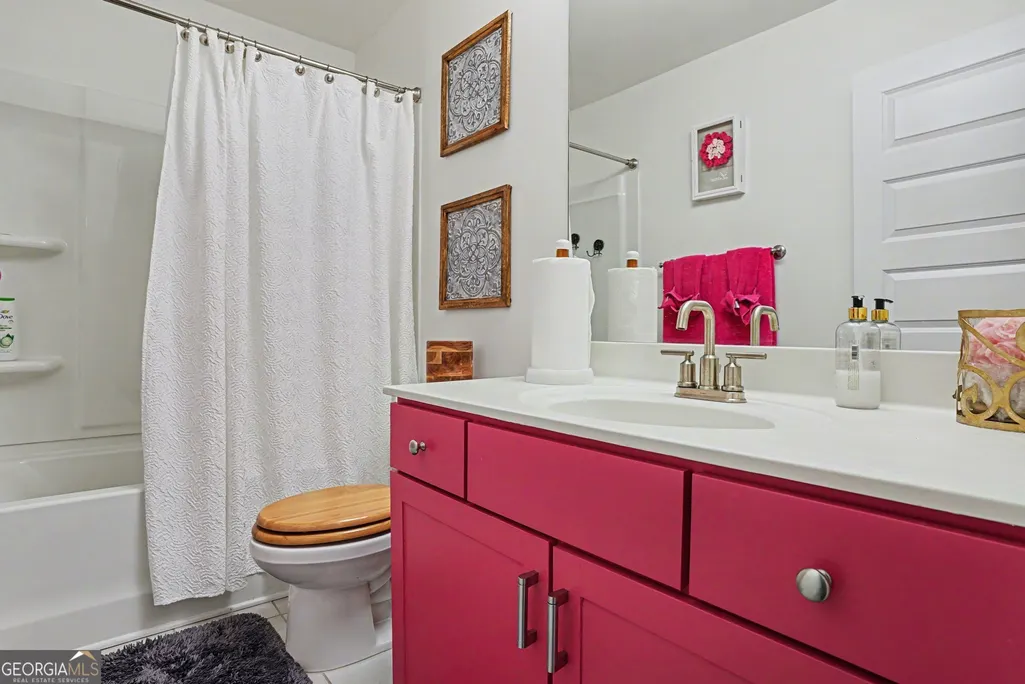
- Full Bathrooms4
- Half Bathrooms0
- Sqr Footage3704
- Lot Size0.245 Acres
Data Source:
Georgia MLS (GAMLS)
Property Description
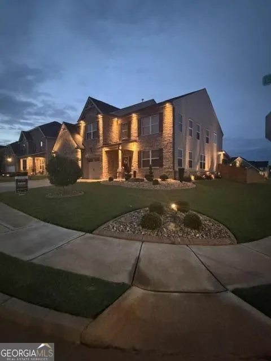
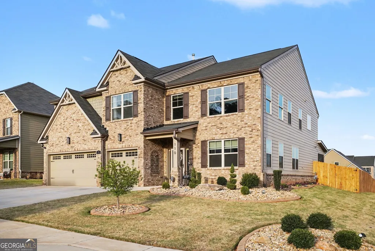
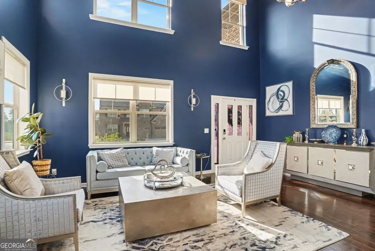
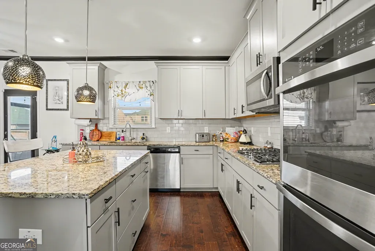
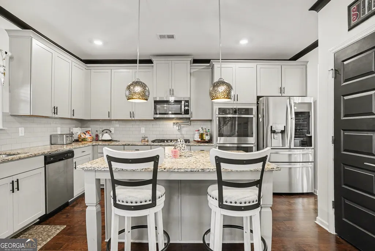
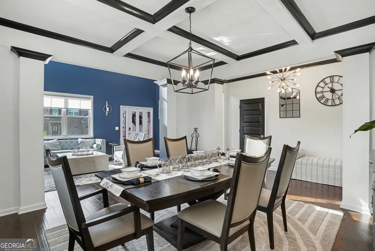
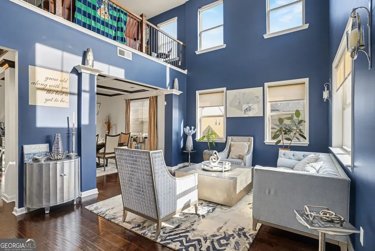
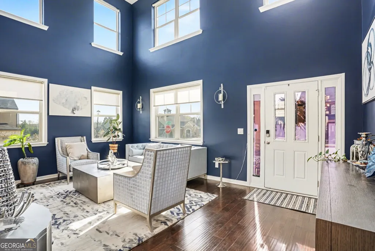
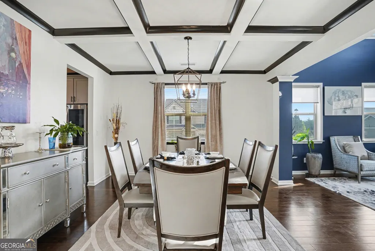
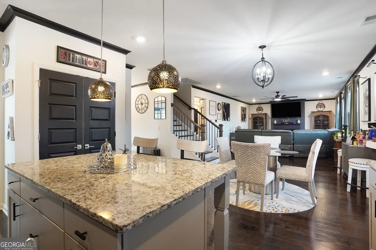
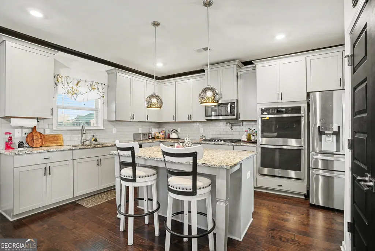
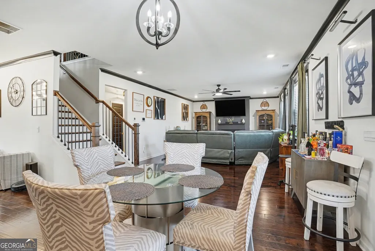
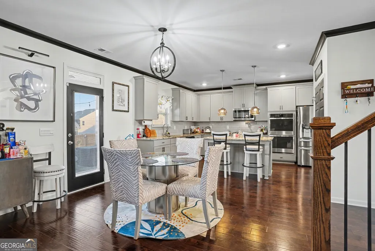
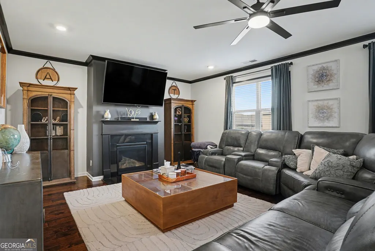
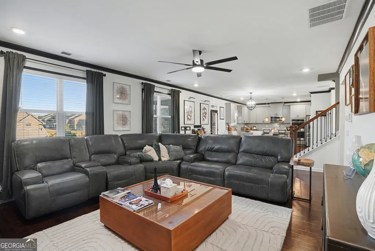
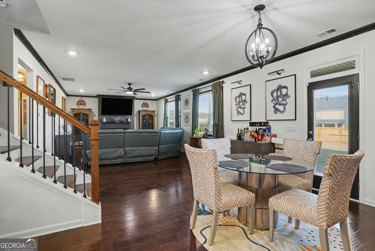
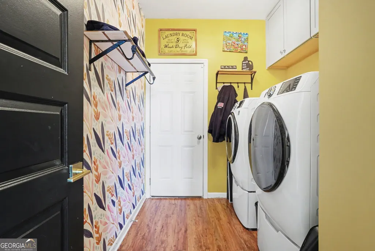
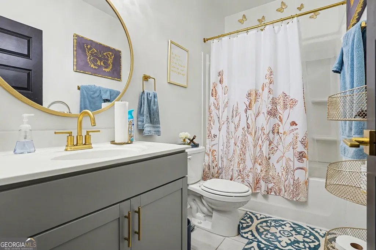
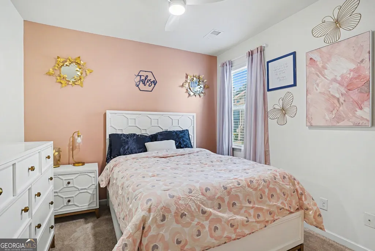
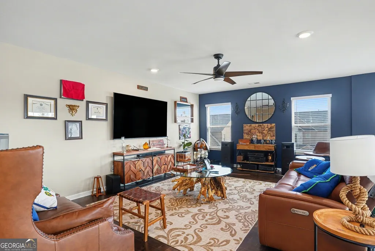
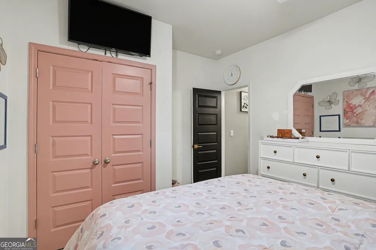
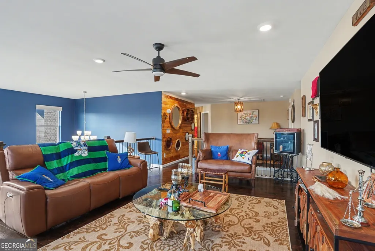
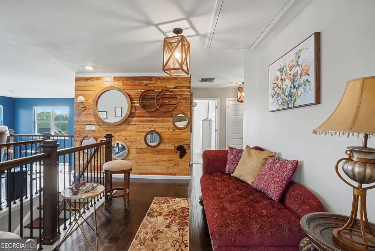
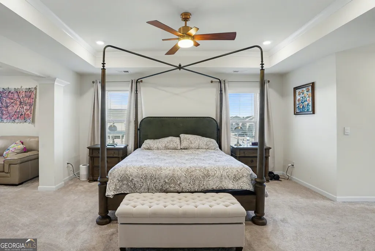
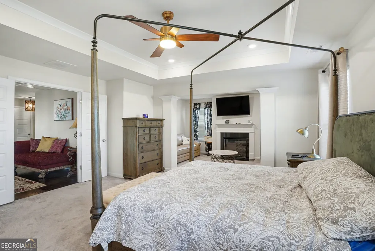
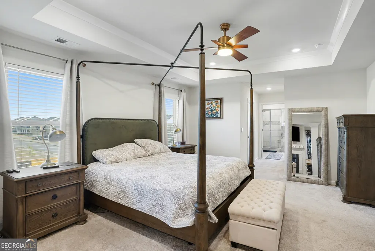
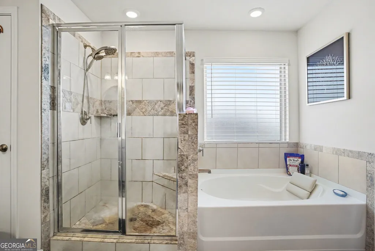
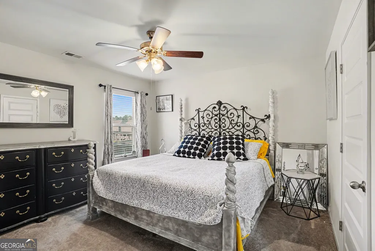
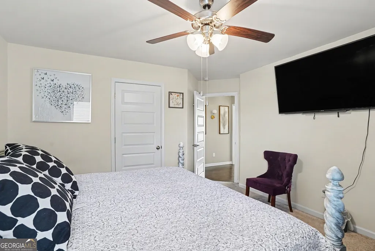
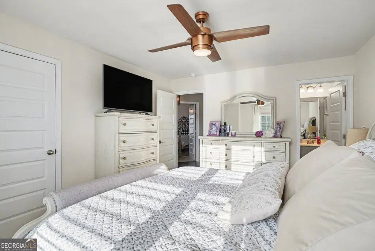
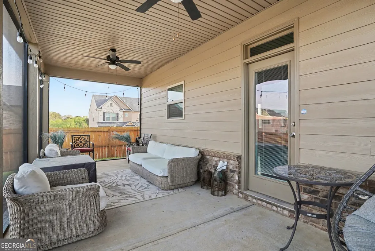
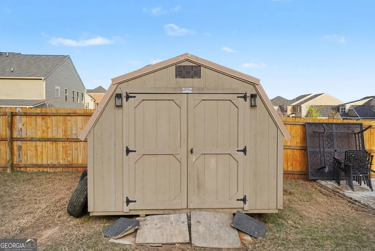
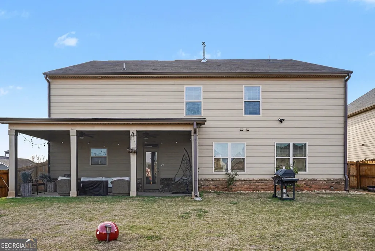
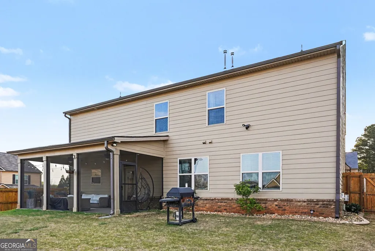
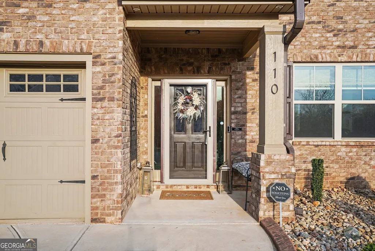
Seller to contribute up to $10,000 in closing costs for Buyer! Welcome to luxury living and tranquility at 110 Canal St, Hampton, GA, located within The Gates at Pates Creek subdivision! This charming residence, featuring the most popular Jean Lee plan, is situated in a sought-after gated community offering exclusive amenities, including a swimming pool and cabana. Enjoy the perfect blend of serenity and convenience with easy access to I-75, nearby fine dining, shopping, and award-winning schools. Step inside a magnificent two-story foyer, bathed in natural light, with remotely operated blinds for shade and privacy. The main level features a blend of hardwood and tile flooring, a convenient laundry room, and a carpeted bedroom with a full bath. The home is designed for comfort with two cozy fireplaces and a spacious dining room featuring an elegant coffered ceiling. The chef's kitchen includes a granite island, pot filler, double oven, and a large pantry. The upper level offers a versatile loft/media room and a primary bedroom complete with a dedicated sitting area. Outside, enjoy a convenient screened 3-car garage and an expansive fully screened patio for relaxation. The fully landscaped yard features soffit fascia lights installed around the home, and the fully fenced backyard includes a 10x12 barn for extra storage.
| Elementary School | Middle School | High School |
|---|---|---|
| Dutchtown Elementary School | Dutchtown Middle School | Dutchtown High School |
| Price History | |
|---|---|
| 3/25/2026 | Listed $516,000 |
| 7/14/2026 | 2$505,000 |
| 8/11/2026 | 1$500,000 |
| 8/21/2026 | 1$495,000 |
General Features
| Sewer | Public Sewer |
|---|---|
| Heating | Central |
| Cooling | Central Air |
| Utilities | Electricity Available,Natural Gas Available,Sewer Available,Underground Utilities,Water Available |
| Roof | Other |
| Appliances | Dishwasher,Disposal,Double Oven,Dryer,Microwave,Refrigerator,Washer |
| HOA Fee | 1500 |
| Association Fee Includes | Sewer,Swimming |
| Patio/Porch Features | Patio,Screened |
| Architectural Style | Brick Front,Other |
| Security Features | Gated Community |
| Construction Materials | Concrete |
| Year Built | 2021 |
| Levels | Two |
| Property Subtype | Single Family Residence |
| Tax Year | 2025 |
| Waterfront Features | No Dock Or Boathouse |
| Community Features | Gated,Playground,Pool |
| County | Henry |
| New Construction | false |
| Property Type | Residential |
| HOA | true |
| Attached Garage | true |
| Subdivision Name | Gates at Pates Creek |
| Garage Y/N | true |
| Full Baths | 4 |
| Status | Active |
| Directions | From I-75, take exit #221/Jonesboro Road and turn right. Travel approx. 4 miles. The Gates at Pates Creek. |
| High School | Dutchtown |
| City | Hampton |
| Body of Water | None |
| Lot Size Units | Square Feet |
| Lot Size Square Feet | 10672.2 |
| Carport Y/N | false |
| Elementary School | Dutchtown |
| Property Attached Y/N | false |
| Land Lease Y/N | false |
| Tax Annual Amount | 7897 |
| Home Warranty Y/N | false |
| Middle/Junior High School | Dutchtown |
| Property Condition | Resale |
| Structure Type | Other |
| Building Area Units | Square Feet |
| Living Area Units | Square Feet |
| Standard Status | Active |
Interior Features
| Interior Amenities | Vaulted Ceiling(s) |
|---|---|
| Basement | None |
| Flooring | Other |
| Total Fireplaces | 2 |
| Fireplace Features | Family Room,Master Bedroom |
| Common Walls | No Common Walls |
| Air Conditioning Y/N | true |
| Heating Y/N | true |
| Fireplace Y/N | true |
| Above Grade Finished Area | 3704 |
| Laundry Features | In Hall |
| Total Bedrooms | 5 |
| Main Level Bedrooms | 1 |
| Main Level Bathrooms | 1 |
| Below Grade Finished Area Unit Type | Square Feet |
| LivingAreaSource | Public Records |
| Above Grade Finished Area Unit Type | Square Feet |
| Kitchen Features | Solid Surface Counters |
| Total Baths | 4 |
Exterior Features
| Fencing | Fenced,Wood |
|---|---|
| Parking Features | Garage,Attached,Garage Door Opener |
| Lot Features | Other |
| Water Source | Public |
| Total Parking | 3 |
| Lot Size Area | 10672.2 |
| Building Area Total | 3704 |
| Lot Size Acres | 0.245 |
| Lot Size Source | Public Records |
| Waterfront Y/N | false |
Amenities
- Foreclosure
- Views
- Short Sale
- New Construction
- Adult 55+
- Lease To Own
- No HOA Fees
- Furnished
- Primary On Main
- Air Conditioning
- Seller Finance
- Green
- Fixer Upper
- Horse
- Golf
- Fireplace
- Deck
- Garage
- Basement
- Pool
Property vs Single Family Average in 30228
Price
Taxes
Year Built

 ©2026 Georgia Multiple Listing Service All information deemed reliable but not guaranteed. All properties are subject to prior sale, change or withdrawal. Neither listing broker(s) or information provider(s) shall be responsible for any typographical errors, misinformation, misprints and shall be held totally harmless. Listing(s) information is provided for consumer's personal, non-commercial use and may not be used for any purpose other than to identify prospective properties consumers may
 Northeast Georgia Board of REALTORS® All information deemed reliable but not guaranteed. All properties are subject to prior sale, change or withdrawal. Neither listing broker(s) or information provider(s) shall be responsible for any typographical errors, misinformation, misprints and shall be held totally harmless. Listing(s) information is provided for consumer's personal, non-commercial use and may not be used for any purpose other than to identify prospective properties consumers may be
