

Address
2327 Drew Valley Road Ne, Brookhaven, GA
Price
$ 1,075,000
Property Attributes
- MLS#10842507
- TypeSingle Family
- Listing Status New
- CountyDeKalb
- CityBrookhaven
- NeighborhoodDREW VALLEY
- Zip30319
- StyleTraditional
- Year Built1954
- Taxes$ 9045
- Price$ 1,075,000
- Bedrooms4
- Full Bathrooms3
- Half Bathrooms0
- Sqr Footage2200
- Lot Size0.25 Acres
Data Source:
Georgia MLS (GAMLS)
Property Description
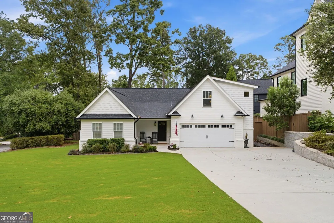
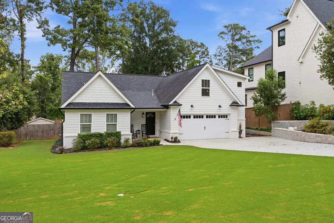
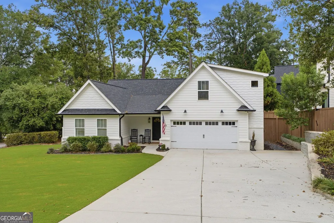
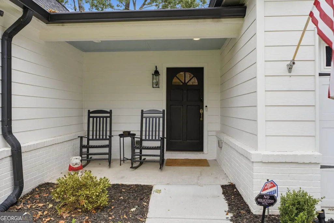
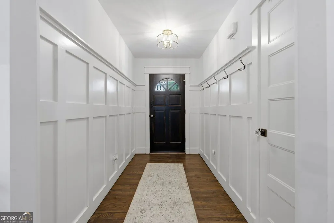
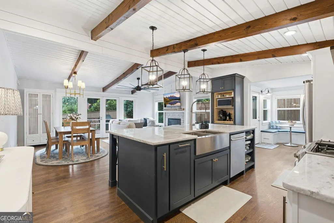
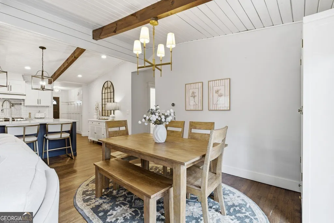
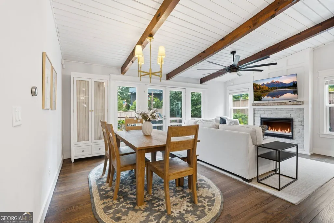
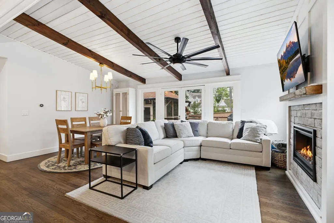
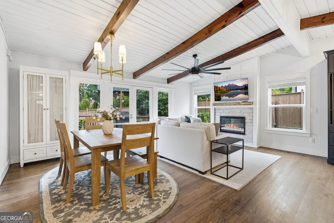
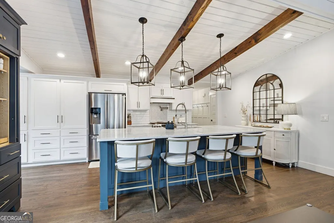
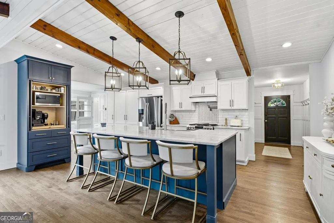
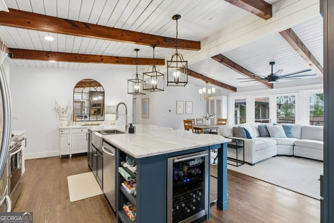
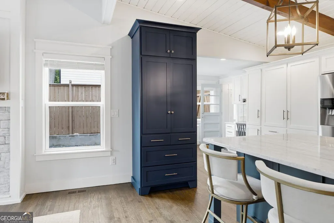
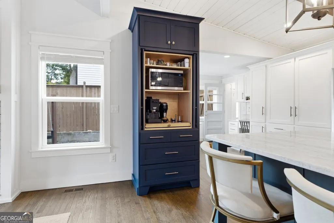
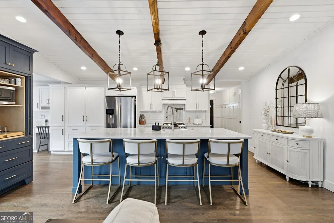
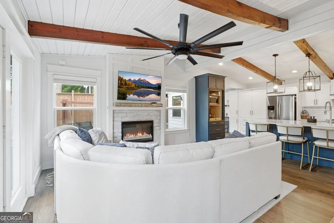
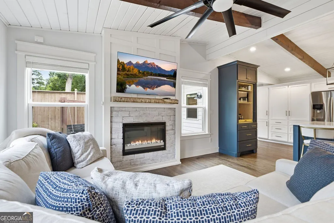
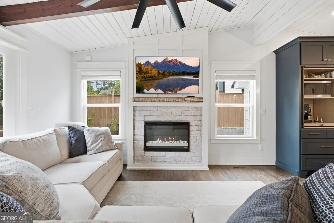
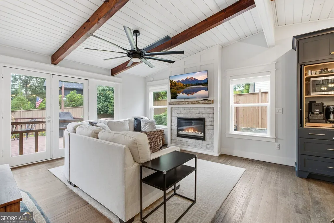
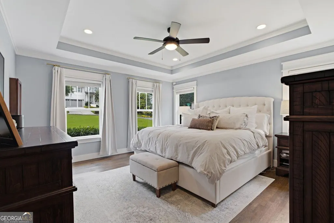
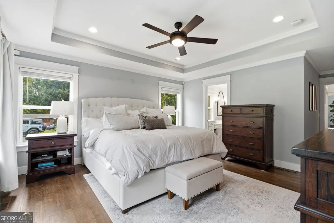
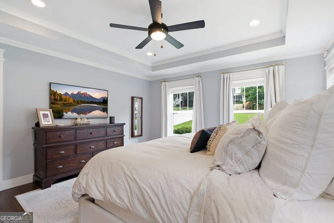
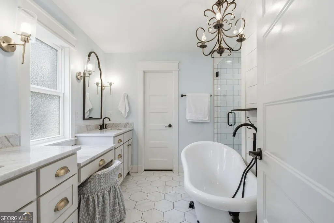
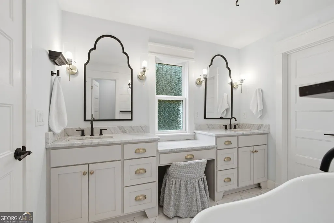
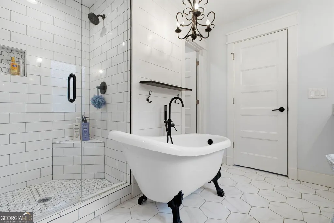
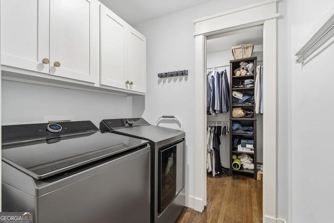
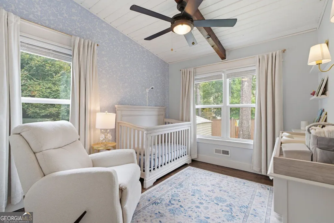
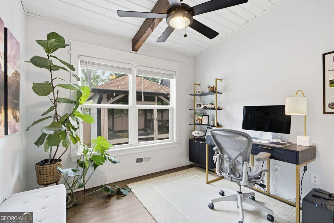
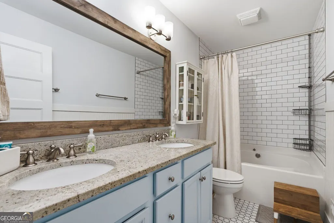
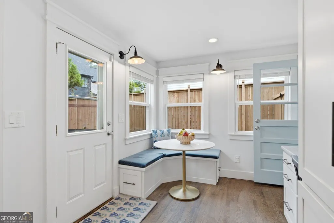
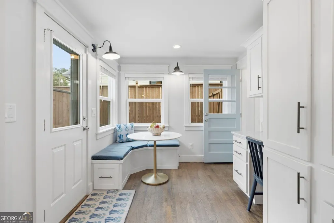
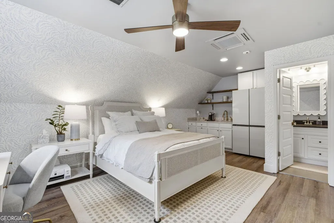
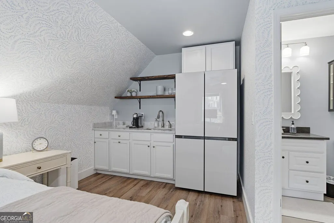
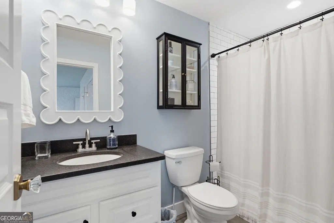
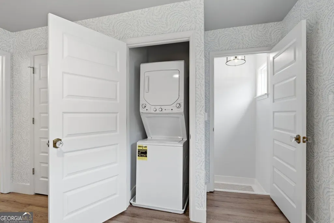
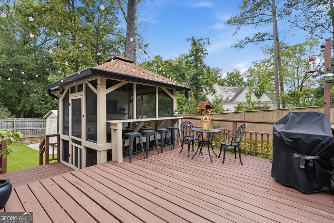
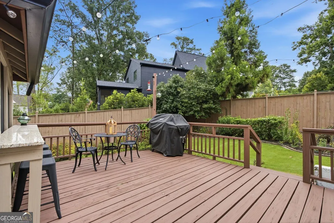
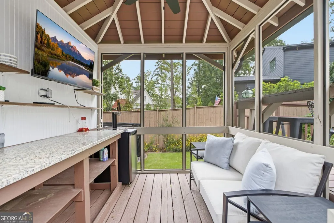
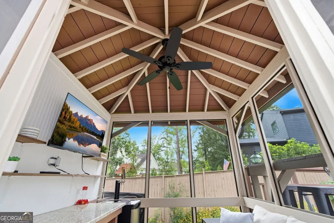
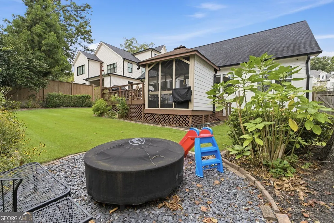
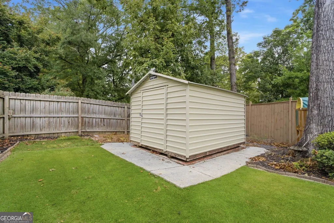
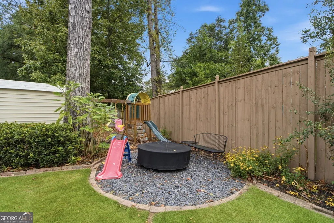
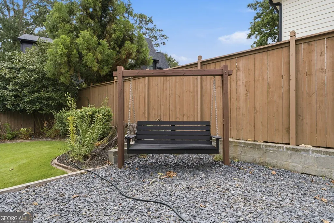
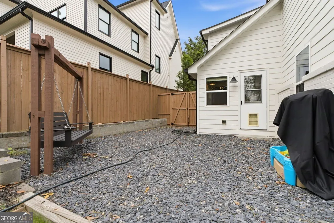
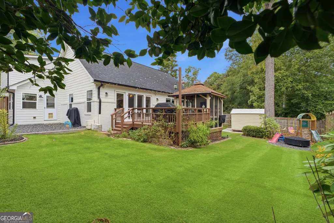
Fully renovated in 2019, this 4-bedroom, 3-bath home on a level corner lot in Brookhaven's Drew Valley neighborhood is move-in ready and includes a private, self-contained suite with its own entrance--ideal for extended family or rental income. Step into the board-and-batten foyer, then into a light-filled great room with vaulted, beamed ceilings and a stone fireplace with live-edge mantel. Hardwood floors run throughout the entire home. The chef's kitchen anchors the space with an oversized island that seats four, marble countertops, gas range, built-in wine fridge, coffee bar, and a sunny breakfast nook with built-in bench seating. French doors open to the deck for easy indoor-outdoor living. The primary suite features a trey ceiling, walk-in closet, and a spa-style bath with freestanding soaking tub, glass walk-in shower with bench, and double vanity with dressing station. Two additional bedrooms, a full hall bath with double vanity, and a dedicated laundry room complete the main level. Upstairs, over the attached two-car garage, the suite lives like its own apartment: bedroom, kitchenette with refrigerator and sink, full bath, washer/dryer, and independent HVAC, all can be accessed by a separate exterior entrance. HVAC that services the upstairs was just replaced last year as well as a new furnace that services the main level. The fenced backyard is built for entertaining: large deck with wired outdoor speakers, screened porch with bar and TV, natural gas line for a grill, fire pit, gravel patio with free standing bench swing, string lights, and a storage shed. Thoughtfully wired for modern living: smart thermostat, keypad keyless entry at the front door, video doorbell, whole-home Blink camera system, connected light switches throughout, and whole-home Cat5e ethernet. Minutes to Dresden Village, Town Brookhaven, Buckhead, I-85 and GA-400.
| Elementary School | Middle School | High School |
|---|---|---|
| Ashford Park Elementary School | Chamblee Middle School | Chamblee High School |
| Price History | |
|---|---|
| 9/9/2026 | Listed $1,075,000 |
General Features
| Sewer | Public Sewer |
|---|---|
| Heating | Central |
| Cooling | Central Air |
| Utilities | Cable Available,Electricity Available,Natural Gas Available,Sewer Available,Water Available |
| Roof | Composition |
| Appliances | Dishwasher,Disposal |
| Association Fee Includes | None |
| Patio/Porch Features | Deck,Screened |
| Architectural Style | Traditional |
| Security Features | Carbon Monoxide Detector(s),Smoke Detector(s) |
| Construction Materials | Brick |
| Year Built | 1954 |
| Levels | One and One Half |
| Property Subtype | Single Family Residence |
| Tax Year | 2025 |
| Community Features | Street Lights |
| County | DeKalb |
| New Construction | false |
| Property Type | Residential |
| HOA | false |
| Attached Garage | false |
| Energy Efficient | Thermostat |
| Subdivision Name | DREW VALLEY |
| Garage Y/N | false |
| Other Structures | Shed(s),Other |
| Full Baths | 3 |
| Status | New |
| Directions | GPS works well. If coming from Buckhead, head North on Peachtree Rd. Turn Right onto N Druid Hills Rd. Turn Left onto Briarwood Rd NE. Turn left onto Briarwood Way NE. Turn Left onto Drew Valley Rd NE. Home will be on your Right. Coming South on Peachtree Rd., turn Left onto Dresden Dr., then Right onto Thompson Rd NE. Then Right onto Drew Valley Rd NE and Left onto Bynum Rd NE. Home will be on your Left, at the corner of Drew Valley Rd NE and Bynum Rd. |
| High School | Chamblee |
| City | Brookhaven |
| Lot Size Units | Square Feet |
| Lot Size Square Feet | 10890 |
| Carport Y/N | false |
| Elementary School | Ashford Park |
| Property Attached Y/N | false |
| Land Lease Y/N | false |
| Tax Annual Amount | 9045 |
| Home Warranty Y/N | false |
| Middle/Junior High School | Chamblee |
| Property Condition | Resale,Updated/Remodeled |
| Virtual Tour | https://www.zillow.com/view-imx/1e9f254e-451b-4e04-92fa-980e574ff9fd?wl=true&setAttribution=mls&initialViewType=pano |
| Structure Type | House |
| Building Area Units | Square Feet |
| Living Area Units | Square Feet |
| Standard Status | Active |
| Virtual Tour | https://www.zillow.com/view-imx/1e9f254e-451b-4e04-92fa-980e574ff9fd?initialViewType=pano |
Interior Features
| Interior Amenities | Beamed Ceilings,Double Vanity,Walk-In Closet(s),Vaulted Ceiling(s) |
|---|---|
| Basement | Crawl Space |
| Flooring | Hardwood |
| Total Fireplaces | 1 |
| Common Walls | No Common Walls |
| Air Conditioning Y/N | true |
| Heating Y/N | true |
| Fireplace Y/N | true |
| Above Grade Finished Area | 2200 |
| Laundry Features | Upper Level |
| Total Bedrooms | 4 |
| Main Level Bedrooms | 3 |
| Main Level Bathrooms | 2 |
| Below Grade Finished Area Unit Type | Square Feet |
| LivingAreaSource | Owner |
| Above Grade Finished Area Unit Type | Square Feet |
| Kitchen Features | Kitchen Island,Pantry |
| Total Baths | 3 |
Exterior Features
| Fencing | Fenced,Back Yard |
|---|---|
| Parking Features | Off Street |
| Lot Features | Corner Lot,Level |
| Water Source | Public |
| Total Parking | 2 |
| Lot Size Area | 10890 |
| Foundation Details | Block |
| Building Area Total | 2200 |
| Lot Size Acres | 0.25 |
| Lot Size Source | Owner |
Amenities
- Foreclosure
- Views
- Short Sale
- New Construction
- Adult 55+
- Lease To Own
- No HOA Fees
- Furnished
- Primary On Main
- Air Conditioning
- Seller Finance
- Green
- Fixer Upper
- Horse
- Golf
- Fireplace
- Deck
- Garage
- Basement
- Pool
Property vs Single Family Average in 30319
Price
Taxes
Year Built

 ©2026 Georgia Multiple Listing Service All information deemed reliable but not guaranteed. All properties are subject to prior sale, change or withdrawal. Neither listing broker(s) or information provider(s) shall be responsible for any typographical errors, misinformation, misprints and shall be held totally harmless. Listing(s) information is provided for consumer's personal, non-commercial use and may not be used for any purpose other than to identify prospective properties consumers may
 Northeast Georgia Board of REALTORS® All information deemed reliable but not guaranteed. All properties are subject to prior sale, change or withdrawal. Neither listing broker(s) or information provider(s) shall be responsible for any typographical errors, misinformation, misprints and shall be held totally harmless. Listing(s) information is provided for consumer's personal, non-commercial use and may not be used for any purpose other than to identify prospective properties consumers may be
