

Just Listed
Address
329 Perry Dairy Road, Dublin, GA
Price
$ 315,000
Property Attributes
- MLS#10848235
- TypeSingle Family
- Listing Status New
- CountyLaurens
- CityDublin
- NeighborhoodNone
- Zip31021
- StyleRanch
- Year Built1970
- Taxes$ 842
- Price$ 315,000
- Bedrooms3
- Full Bathrooms2
- Half Bathrooms0
- Sqr Footage2502
- Lot Size2.41 Acres
Data Source:
Georgia MLS (GAMLS)
Property Description
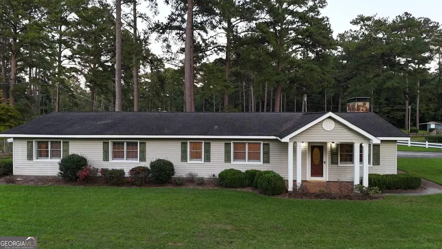
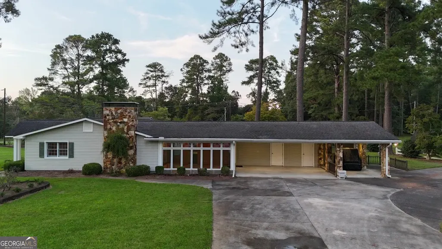
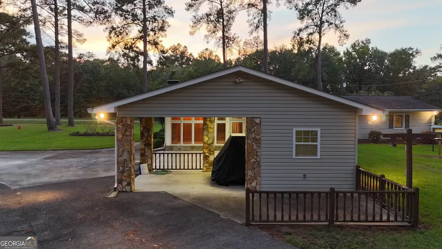
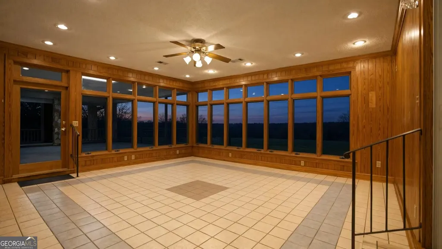
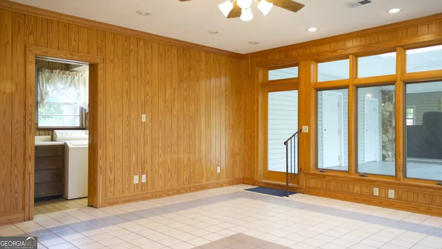
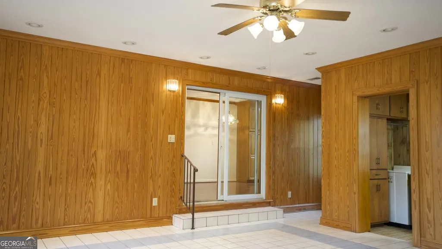
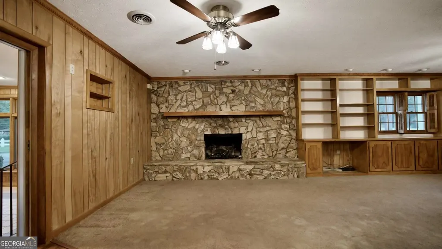
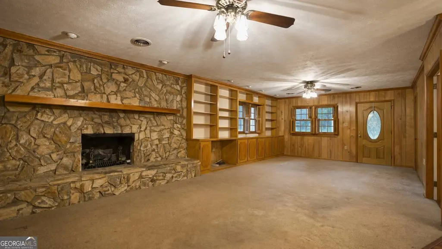
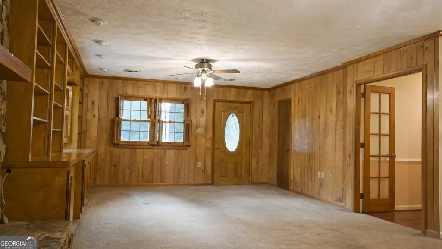
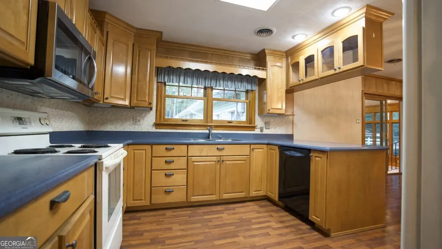
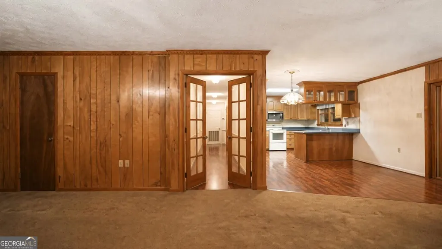
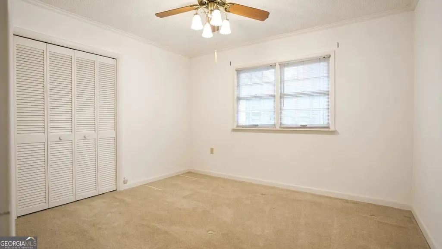
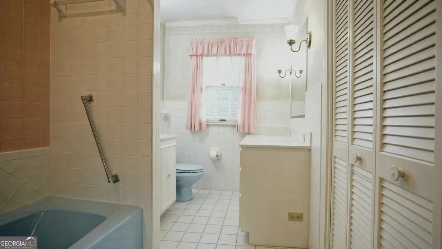
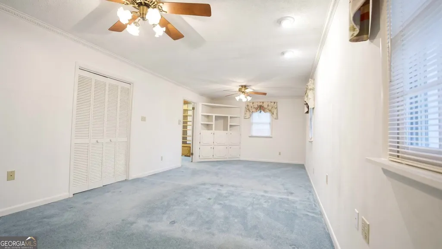
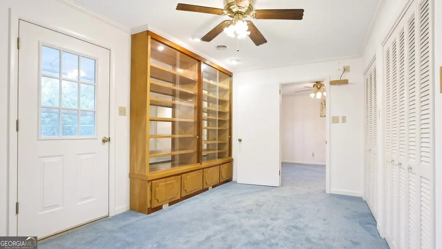
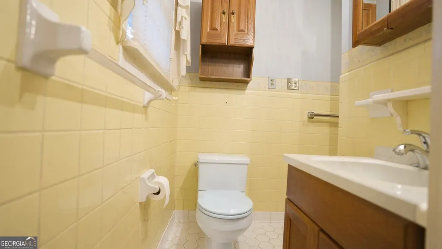
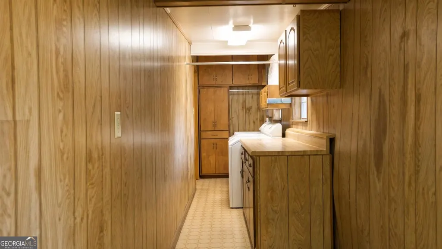
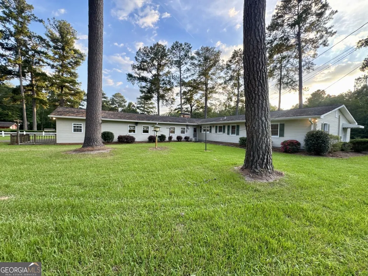
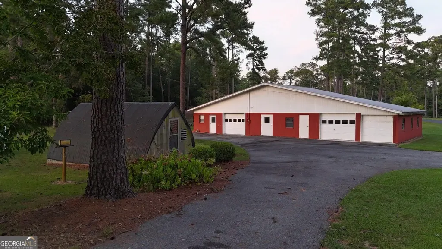
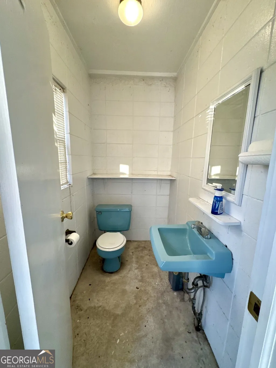
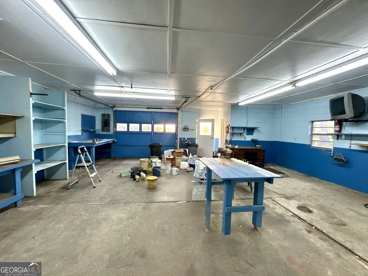
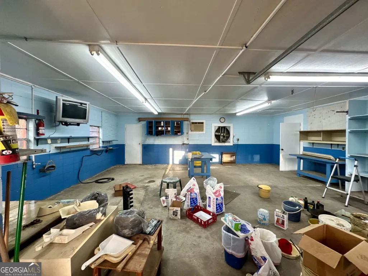
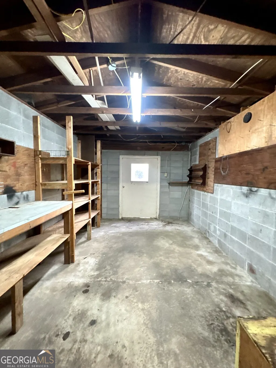
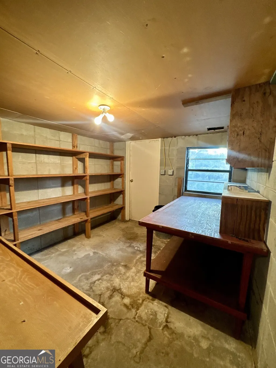
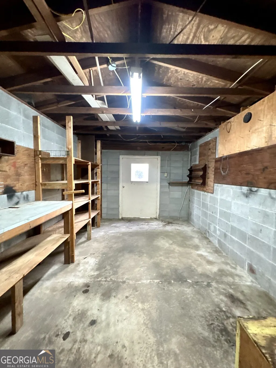
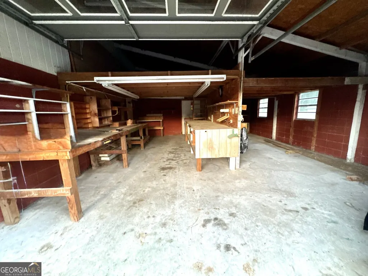
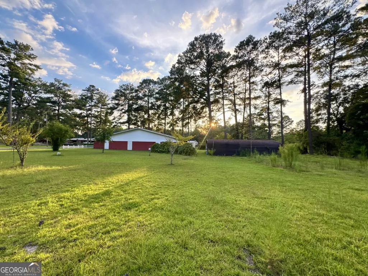
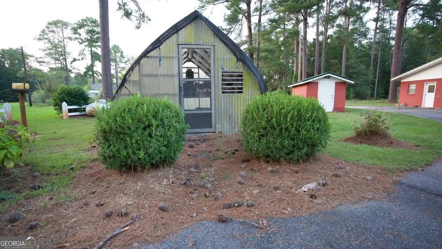
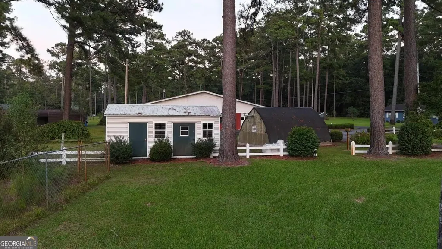
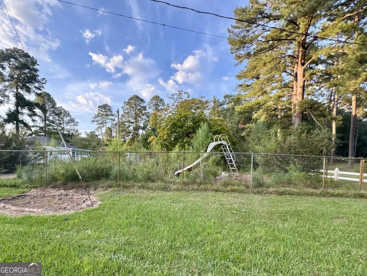
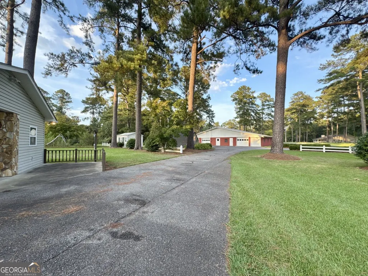
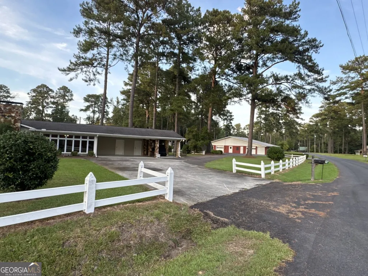
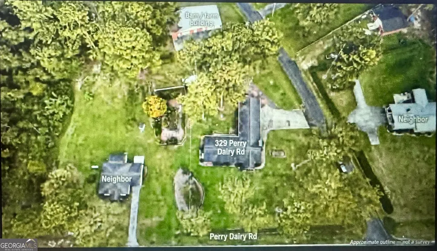
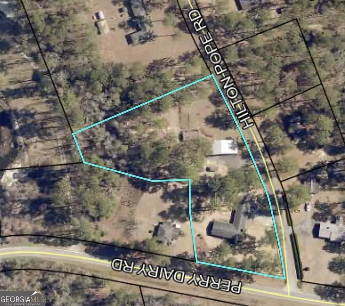
Welcome to this charming 3-bedroom, 2-bath home situated on 2.41 acres in a fantastic county location! With a spacious sunroom, 3-car carport, multiple outbuildings, greenhouse, and an IMPRESSIVE NEARLY 2,000-SQUARE FOOT SHOP, this property offers plenty of space, privacy, and potential for its next owner to make their own. As you step inside, you're greeted by a LARGE SUNROOM that is perfect for enjoying your morning coffee, watching the kids play, entertaining guests, or relaxing while taking in beautiful country sunsets. The spacious living room features a stone fireplace with gas logs and built in shelving, creating a cozy gathering space. The kitchen and dining offer room for everyday living and entertaining. The home offers three bedrooms and two bathrooms, including a spacious primary suite. The primary bathroom area features multiple closets and a large additional room that could easily be used as a home office, sitting room, dressing room, or an oversized walk-in closet. Outside, enjoy the privacy and possibilities that come with 2.41 acres. One of the standout features is the nearly 2,000 square foot shop complete with electricity, a half bath, gas tank, window unit, fan, heater, multiple roll-up doors, and several rooms. Whether you're a car enthusiast, collector, business owner, hobbyist, or simple need an abundance of workspace and storage, this shop offers incredible flexibility. With its size and existing features, it could also provide potential for an apartment, additional living space, or in-law suite. The property also includes a fenced in-ground pool area. The pool could be restored for summertime enjoyment or filled in to create additional usable outdoor space. Additional improvements include an outbuilding with electricity and window unit, greenhouse, covered carport and a 3-car carport attached to the home. There are two wells on the property with one serving the home and the other irrigation system, along with two septic systems-one for the home and one for the shop. The property has two propane tanks serving the home, gas logs, shop, and greenhouse. With the acreage, shop, outbuildings, greenhouse, pool area, multiple utilities, and convenient county location, this property offers endless possibilities for its new owner. Bring your vision and make this unique property your own!
| Elementary School | Middle School | High School |
|---|---|---|
| Northwest Laurens Elementary School | West Laurens Middle School | West Laurens High School |
| Price History | |
|---|---|
| 9/17/2026 | Listed $315,000 |
General Features
| Sewer | Septic Tank |
|---|---|
| Heating | Electric |
| Cooling | Electric |
| Utilities | Electricity Available,Phone Available |
| Roof | Composition |
| Appliances | Dishwasher,Microwave,Range,Refrigerator |
| Association Fee Includes | None |
| Architectural Style | Ranch |
| Construction Materials | Vinyl Siding |
| Year Built | 1970 |
| Levels | One |
| Property Subtype | Single Family Residence |
| Tax Year | 2025 |
| Community Features | None |
| County | Laurens |
| New Construction | false |
| Property Type | Residential |
| HOA | false |
| Attached Garage | true |
| Subdivision Name | None |
| Garage Y/N | true |
| Full Baths | 2 |
| Status | New |
| Directions | GPS Friendly |
| High School | West Laurens |
| City | Dublin |
| Lot Size Units | Acres |
| Lot Size Square Feet | 104979.6 |
| Carport Y/N | false |
| Elementary School | Northwest Laurens |
| Land Lease Y/N | false |
| Tax Annual Amount | 842.09 |
| Home Warranty Y/N | false |
| Middle/Junior High School | West Laurens |
| Property Condition | Resale |
| Structure Type | House |
| Building Area Units | Square Feet |
| Living Area Units | Square Feet |
| Standard Status | Active |
| Occupancy Type | Vacant |
Interior Features
| Interior Amenities | Master On Main Level |
|---|---|
| Basement | None |
| Flooring | Carpet,Other |
| Air Conditioning Y/N | true |
| Heating Y/N | true |
| Fireplace Y/N | false |
| Above Grade Finished Area | 2502 |
| Laundry Features | Other |
| Total Bedrooms | 3 |
| Main Level Bedrooms | 3 |
| Main Level Bathrooms | 2 |
| Below Grade Finished Area Unit Type | Square Feet |
| LivingAreaSource | Public Records |
| Above Grade Finished Area Unit Type | Square Feet |
| Total Baths | 2 |
Exterior Features
| Parking Features | Attached |
|---|---|
| Lot Features | Level |
| Water Source | Well |
| Lot Size Area | 2.41 |
| Building Area Total | 2502 |
| Lot Size Acres | 2.41 |
| Lot Size Source | Public Records |
Amenities
- Foreclosure
- Views
- Short Sale
- New Construction
- Adult 55+
- Lease To Own
- No HOA Fees
- Furnished
- Primary On Main
- Air Conditioning
- Seller Finance
- Green
- Fixer Upper
- Horse
- Golf
- Fireplace
- Deck
- Garage
- Basement
- Pool
Property vs Single Family Average in 31021
Price
Taxes
Year Built
 ©2026 Georgia Multiple Listing Service All information deemed reliable but not guaranteed. All properties are subject to prior sale, change or withdrawal. Neither listing broker(s) or information provider(s) shall be responsible for any typographical errors, misinformation, misprints and shall be held totally harmless. Listing(s) information is provided for consumer's personal, non-commercial use and may not be used for any purpose other than to identify prospective properties consumers may
 Listings identified with the FMLS IDX logo come from FMLS and are held by brokerage firms other than the owner of this website. The listing brokerage is identified in any listing details. Information is deemed reliable but is not guaranteed. If you believe any FMLS listing contains material that infringes your copyrighted work please
  Northeast Georgia Board of REALTORS® All information deemed reliable but not guaranteed. All properties are subject to prior sale, change or withdrawal. Neither listing broker(s) or information provider(s) shall be responsible for any typographical errors, misinformation, misprints and shall be held totally harmless. Listing(s) information is provided for consumer's personal, non-commercial use and may not be used for any purpose other than to identify prospective properties consumers may be
