

Just Listed

Address
817 Lakeview Road, Statesboro, GA
Price
$ 619,900
Property Attributes
- MLS#10849515
- TypeSingle Family
- Listing Status New
- CountyBulloch
- CityStatesboro
- Neighborhoodnone
- Zip30461
- StyleOther
- Year Built1999
- Taxes$ 3954
- Price$ 619,900
- Bedrooms4
- Full Bathrooms2
- Half Bathrooms1
- Sqr Footage2979
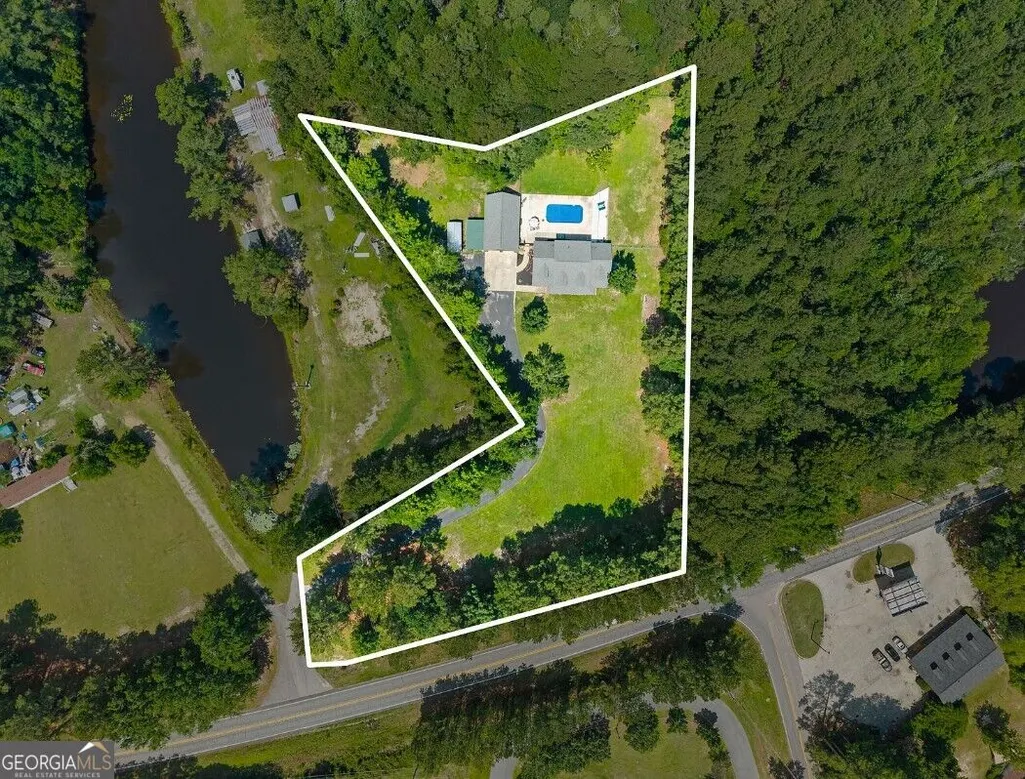
- Lot Size1.85 Acres
Data Source:
Georgia MLS (GAMLS)
Property Description
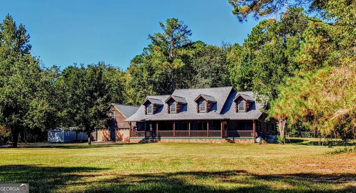
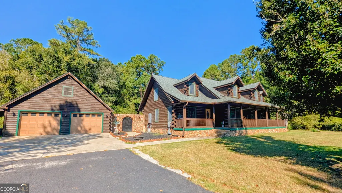
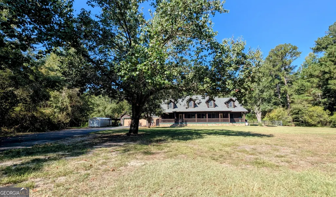
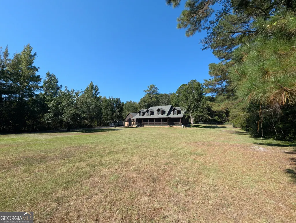
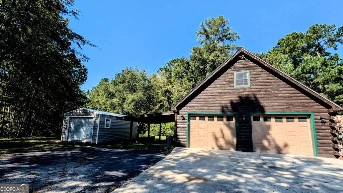
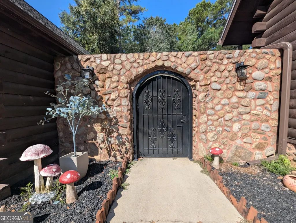
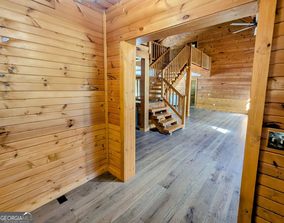
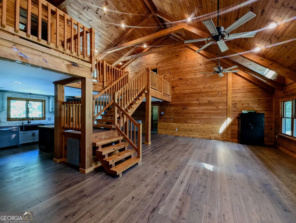
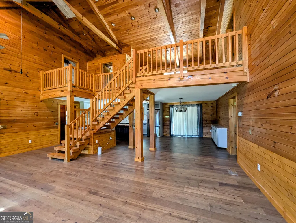
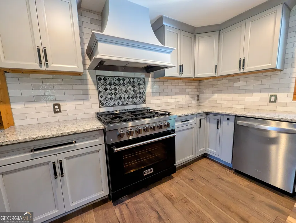
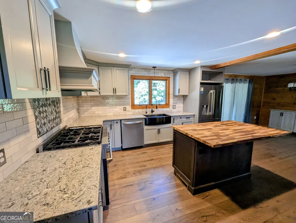
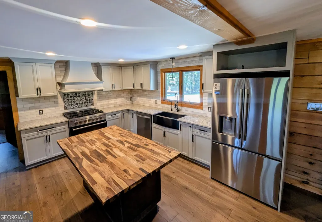
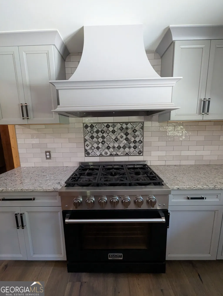
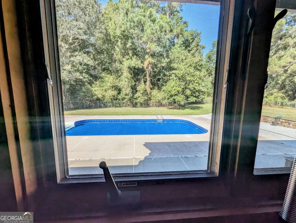
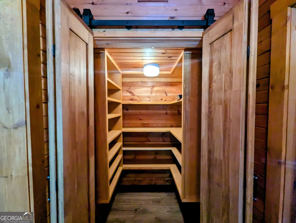
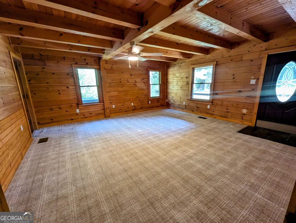
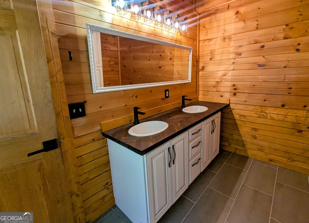
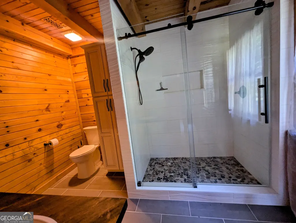
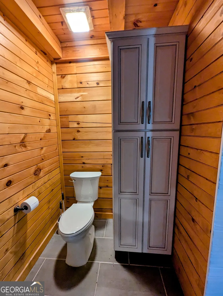
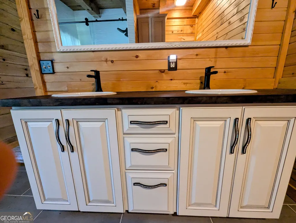
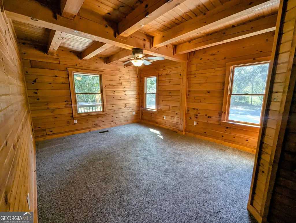
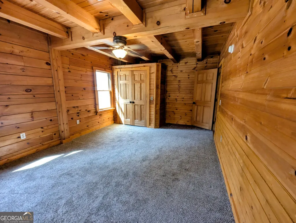
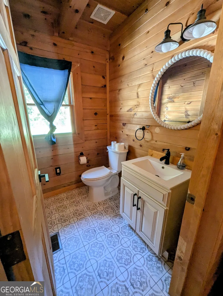
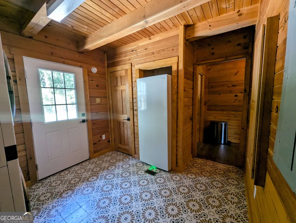
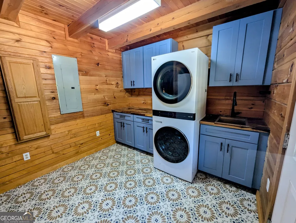
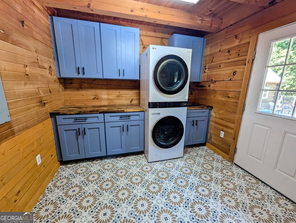
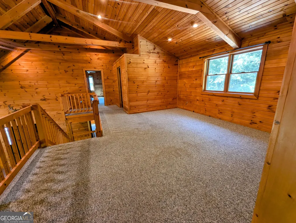
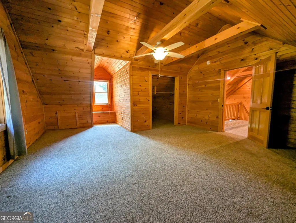
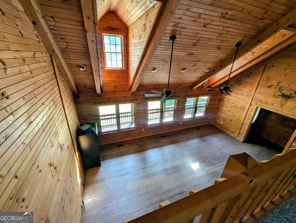
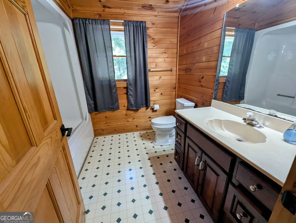
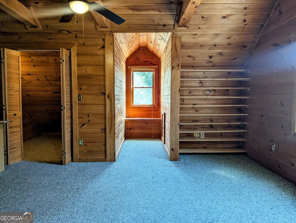
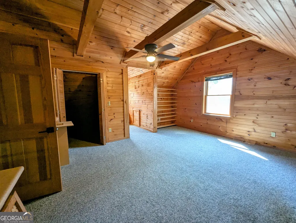
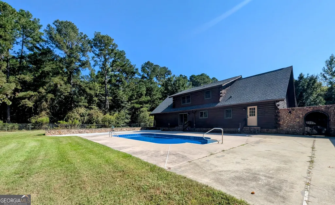
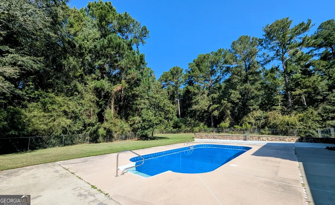
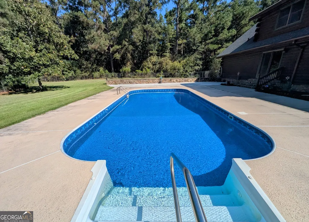
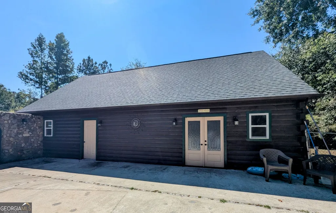
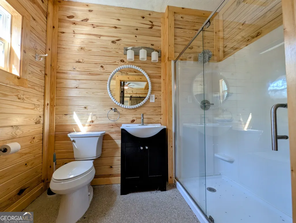
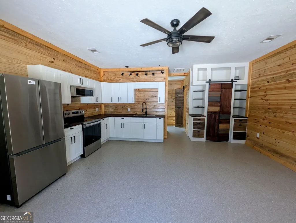
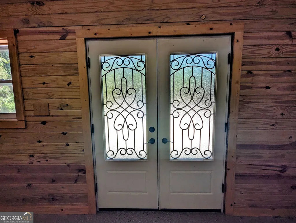
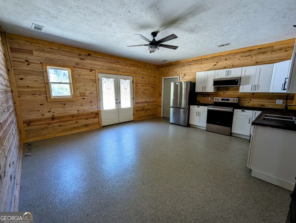
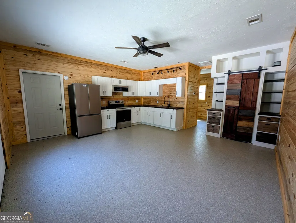
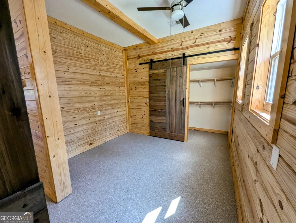
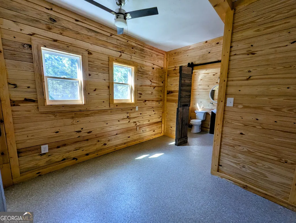
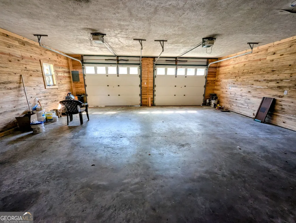
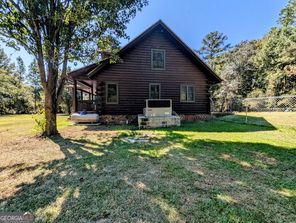
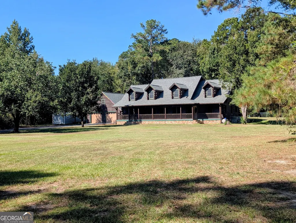
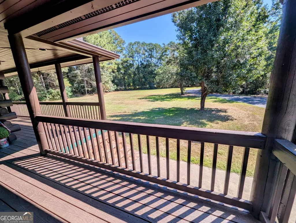
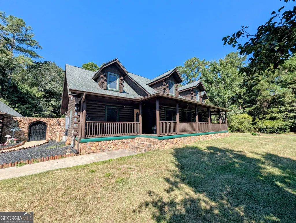
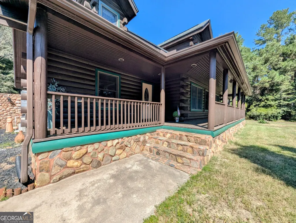
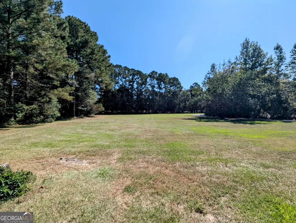
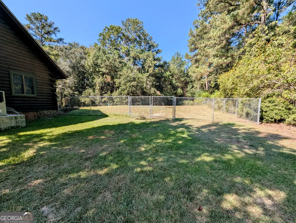
PRIVATE LOG HOME RETREAT WITH REMODELED GUEST HOUSE, LARGE GARAGE, POOL, & 1.85 ACRES. Tucked away on 1.85 private acres this exceptional 4 bed 2.5 bath log home offers more than 2,900sf of beautifully updated living space - PLUS a separate 1bed 1bath guest/pool house attached to the garage, creating an INCREDIBLE opportunity for multigenerational living, guests, or additional rental income. Inside, soaring vaulted ceilings, exposed beams, and an open concept design create the warm, inviting character that makes a log home so special! Picture yourself cooking in the beautifully remodeled kitchen with new appliances, including a 36" gas stove, quartz countertops, and new cabinetry with soft close doors and pull-out shelves! The main level primary suite features dramatic beamed ceilings and access to the expansive front porch, while the remodeled ensuite offers a tiled walk-in shower with river-rock floor. There is a second bedroom on the main floor and an updated half bath as well as a large pantry with outlets and a beautiful spacious laundry room complete with counter space, stackable washer and dryer, sink and new stand-up freezer/fridge! Upstairs, a spacious loft provides flexible room for an office, media area or playroom, along with two oversize bedrooms and a full bath. Outside is your private backyard oasis. Enjoy the inground pool with a new liner and pump (2023), expansive patio space and large fenced yard designed for relaxing and entertaining. Take in the view of the wildlife from your full-span front porch with direct access from the master bedroom. The guest/pool house is a standout feature. Completely renovated this year, it offers a full kitchen, 1 bed, a full bath, and its own living space - perfect for guests, extended family, or potential rental income. The adjoining two bay garage features tongue and groove interior walls, adding more character and versatility. An almost new storage shed and fully paved driveway add even more value to this amazing property! This home has had extensive upgrades in the past few years including a new roof on all structures (2022), new HVAC in both main house and guest house, new on demand hot water heater, updated ductwork, a crawl-space dehumidifier (2023). Gas hookup in living room would make installation of a fireplace a breeze! Just outside of the city limits so NO city taxes! But wait, there's more! Property also includes a brand new Remington safe. All this home is missing is your furniture! Homes of this quality don't come along every day. Call for your private showing, this one will go fast!
| Elementary School | Middle School | High School |
|---|---|---|
| Lively Elementary School | William James Middle School | Statesboro High School |
| Price History | |
|---|---|
| 9/19/2026 | Listed $619,900 |
General Features
| Sewer | Septic Tank |
|---|---|
| Heating | Electric |
| Cooling | Central Air |
| Utilities | Electricity Available,High Speed Internet,Sewer Available,Water Available |
| Roof | Composition |
| Appliances | Dishwasher,Range,Stainless Steel Appliance(s) |
| Association Fee Includes | None |
| Patio/Porch Features | Patio,Porch |
| Architectural Style | Other |
| Pool Features | In Ground |
| Construction Materials | Log,Other |
| Year Built | 1999 |
| Levels | One and One Half |
| Property Subtype | Single Family Residence |
| Tax Year | 25 |
| Community Features | None |
| County | Bulloch |
| New Construction | false |
| Property Type | Residential |
| HOA | false |
| Attached Garage | false |
| Subdivision Name | none |
| Garage Y/N | true |
| Other Structures | Pool House,Shed(s) |
| Full Baths | 2 |
| Status | New |
| Directions | GPS |
| High School | Statesboro |
| City | Statesboro |
| Lot Size Units | Acres |
| Lot Size Square Feet | 80586 |
| Carport Y/N | false |
| Elementary School | Lively |
| Land Lease Y/N | false |
| Tax Annual Amount | 3954.06 |
| Home Warranty Y/N | false |
| Middle/Junior High School | William James |
| Property Condition | Resale |
| Structure Type | House |
| Building Area Units | Square Feet |
| Living Area Units | Square Feet |
| Standard Status | Active |
Interior Features
| Interior Amenities | Beamed Ceilings,Double Vanity,Vaulted Ceiling(s) |
|---|---|
| Basement | Crawl Space |
| Flooring | Carpet,Tile,Vinyl |
| Air Conditioning Y/N | true |
| Heating Y/N | true |
| Fireplace Y/N | false |
| Above Grade Finished Area | 2979 |
| Half Baths | 1 |
| Laundry Features | Other |
| Total Bedrooms | 4 |
| Main Level Bedrooms | 2 |
| Main Level Bathrooms | 1 |
| Below Grade Finished Area Unit Type | Square Feet |
| LivingAreaSource | Public Records |
| Above Grade Finished Area Unit Type | Square Feet |
| Kitchen Features | Breakfast Area,Kitchen Island,Solid Surface Counters |
| Total Baths | 3 |
Exterior Features
| Exterior Amenities | Water Feature |
|---|---|
| Fencing | Back Yard,Fenced |
| Parking Features | Garage,Detached |
| Lot Features | Other,Private |
| Water Source | Well |
| Lot Size Area | 1.85 |
| Foundation Details | Pillar/Post/Pier |
| Building Area Total | 2979 |
| Lot Size Acres | 1.85 |
| Lot Size Source | Public Records |
Amenities
- Foreclosure
- Views
- Short Sale
- New Construction
- Adult 55+
- Lease To Own
- No HOA Fees
- Furnished
- Primary On Main
- Air Conditioning
- Seller Finance
- Green
- Fixer Upper
- Horse
- Golf
- Fireplace
- Deck
- Garage
- Basement
- Pool
Property vs Single Family Average in 30461
Price
Taxes
Year Built
 ©2026 Georgia Multiple Listing Service All information deemed reliable but not guaranteed. All properties are subject to prior sale, change or withdrawal. Neither listing broker(s) or information provider(s) shall be responsible for any typographical errors, misinformation, misprints and shall be held totally harmless. Listing(s) information is provided for consumer's personal, non-commercial use and may not be used for any purpose other than to identify prospective properties consumers may
 Listings identified with the FMLS IDX logo come from FMLS and are held by brokerage firms other than the owner of this website. The listing brokerage is identified in any listing details. Information is deemed reliable but is not guaranteed. If you believe any FMLS listing contains material that infringes your copyrighted work please
  Northeast Georgia Board of REALTORS® All information deemed reliable but not guaranteed. All properties are subject to prior sale, change or withdrawal. Neither listing broker(s) or information provider(s) shall be responsible for any typographical errors, misinformation, misprints and shall be held totally harmless. Listing(s) information is provided for consumer's personal, non-commercial use and may not be used for any purpose other than to identify prospective properties consumers may be
